Start by looking at your feet, not the roof
When visiting historic architecture, people tend to look first at the outline and ornamentation, while the foundation and ground often recede into the background. The conservation story of the Jade Emperor Pavilion at Yanqingguan in Kaifeng offers an alternative sequence for viewing: first, consider how the building interacts with the land beneath your feet; then, look up at its form. The continued existence of an ancient building depends not only on its upper structure but also on its foundation and environment—elements that are not readily visible. This theme lends profound meaning to even a modest-scale visit.
In the Xiaohongshu post “Kaifeng’s Ancient City, Rich in History,” the Yuhuang Pavilion at Yanqing Temple is cited as one of the urban architectural sites of interest to the author. This article takes that observation as its thematic thread, with the engineering facts based on the original report by the Cultural Relics Management Office published on the Henan Museum website. The report documents cracks in the walls, discussions on conservation plans, and the process of jacking up the entire structure. The focus here is on how the engineering work has transformed the way we view ancient architecture; specific opening hours and on-site exhibits are subject to the actual arrangements in effect at the time of your visit.
A Brick Structure: First, Understand Its Form
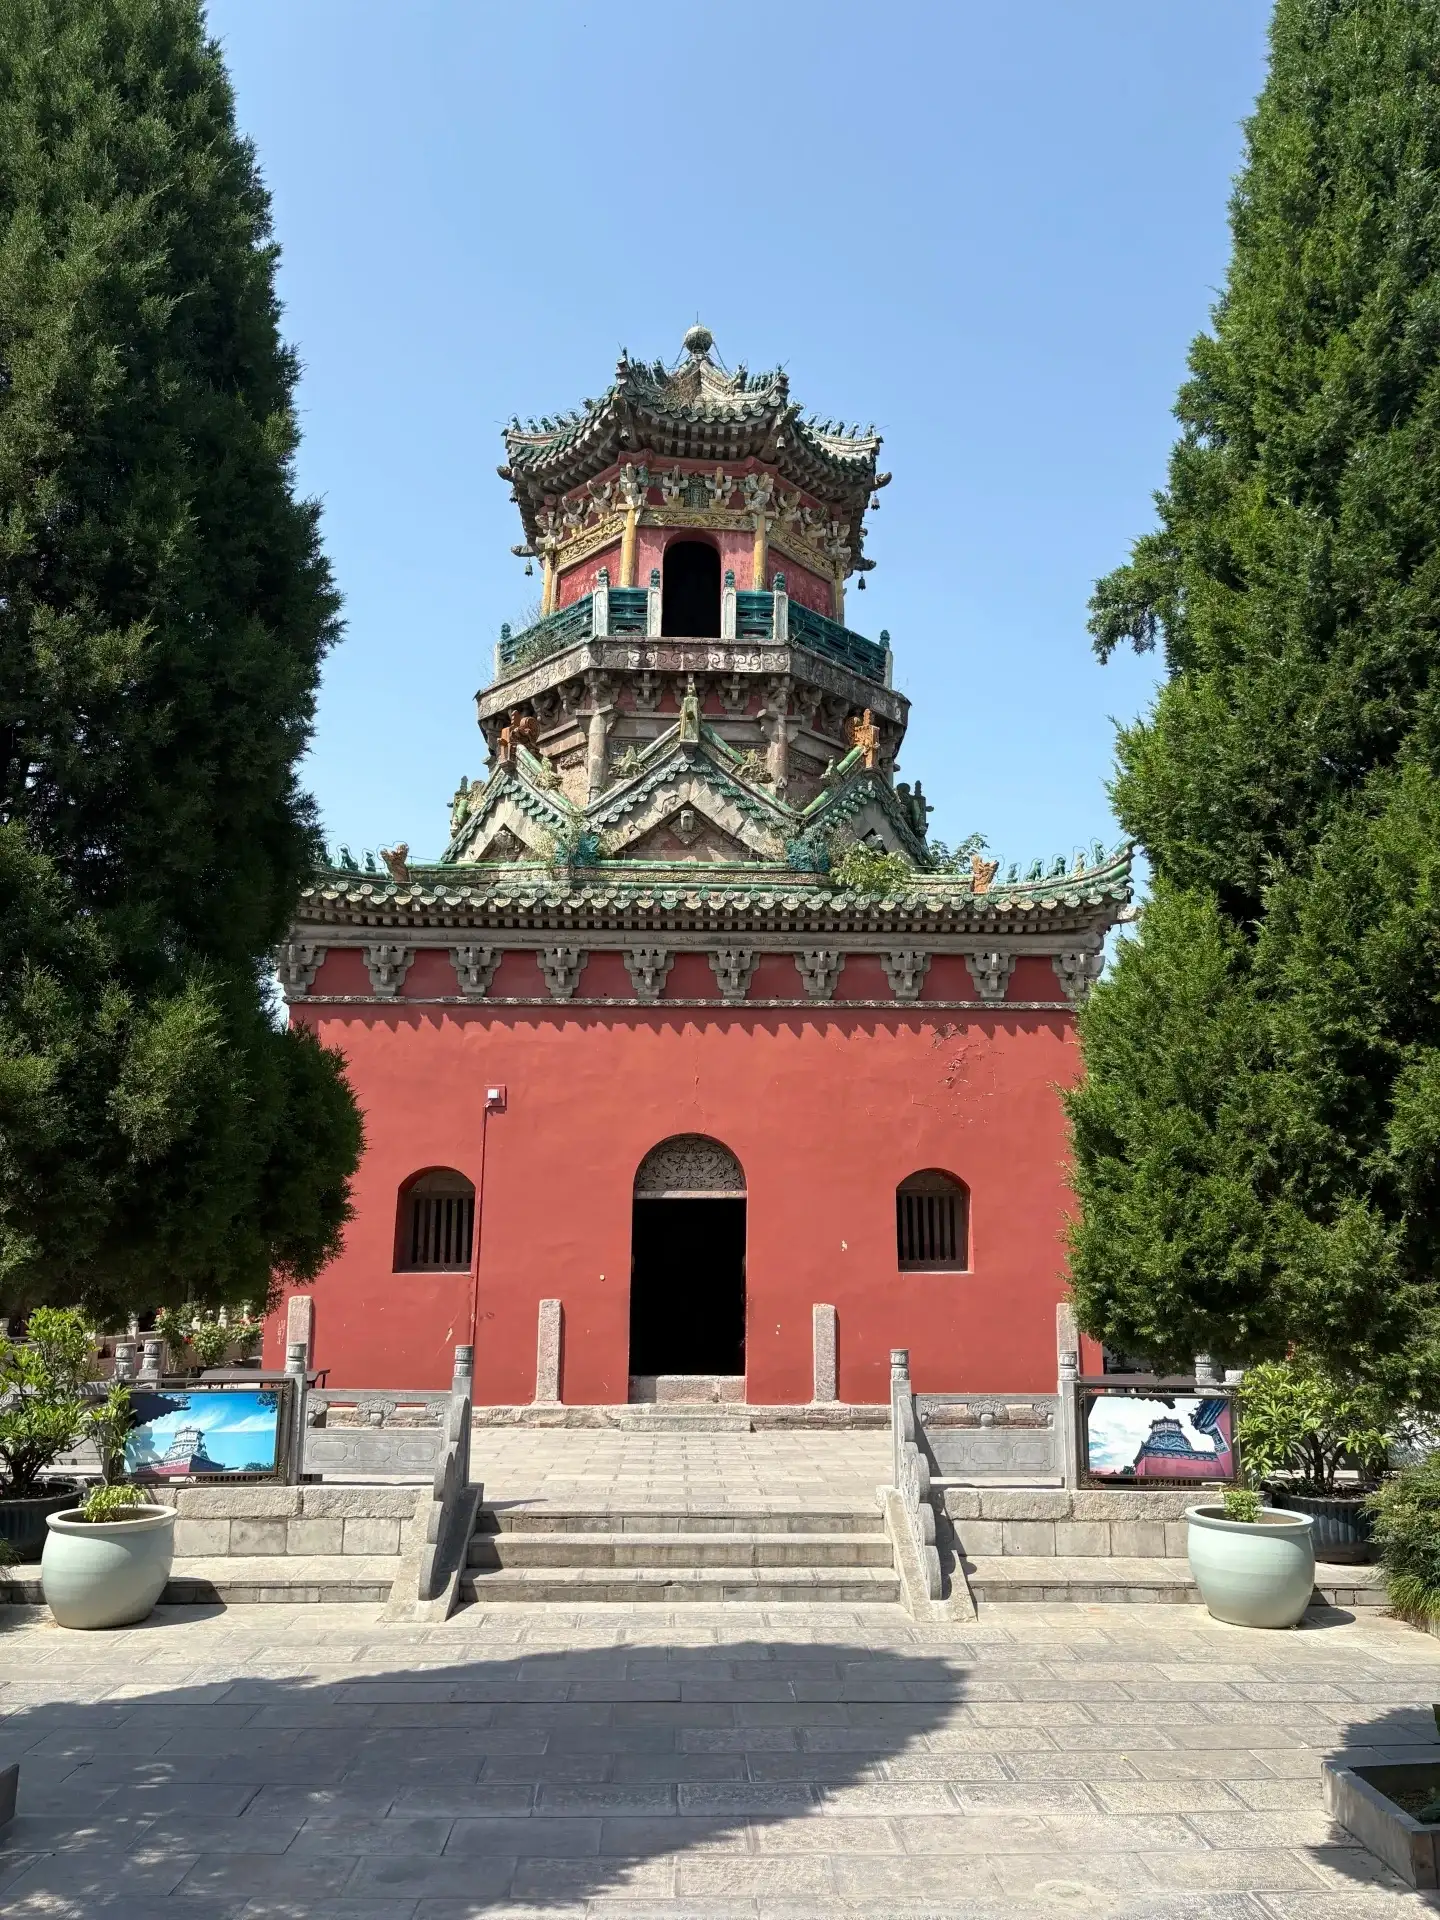
The original conservation report states that the Jade Emperor Pavilion is constructed of blue-gray bricks and appears to have three stories. For visitors accustomed to associating traditional Chinese architecture with wooden eaves, this is a distinction worth pausing to consider. One can begin by observing the overall layers and proportions, then turn attention to the walls, openings, and external contours. The material not only determines the surface color but also lends the building a distinct sense of weight and spatial character, thereby offering a fresh perspective for observation.
Stepping back slightly from the open area allows the building’s overall proportions to come into view; as you approach, your gaze naturally shifts to the brick surfaces and specific details. This shift between near and far helps visitors interpret the building—beyond a mere photograph of its facade—as a three-dimensional structure. If your travel companion enjoys photography, they can first capture the building’s relationship with its surroundings, then focus on specific details, and finally use these two images to illustrate their journey from the whole to the details. The sequence of photos can also serve as a guide for viewing the site.
Overseas visitors may first make a visual comparison between this site and the brick-and-stone architecture they are familiar with. Consider how openings are distributed, how the surface conveys layers, and how the building relates to the surrounding ground—there is no need to rush to find an exact match. The value of comparison lies in making the differences clear. The richness of Chinese architecture can be gradually understood precisely through these specific materials and forms, rather than through a single, fixed impression of a roof.
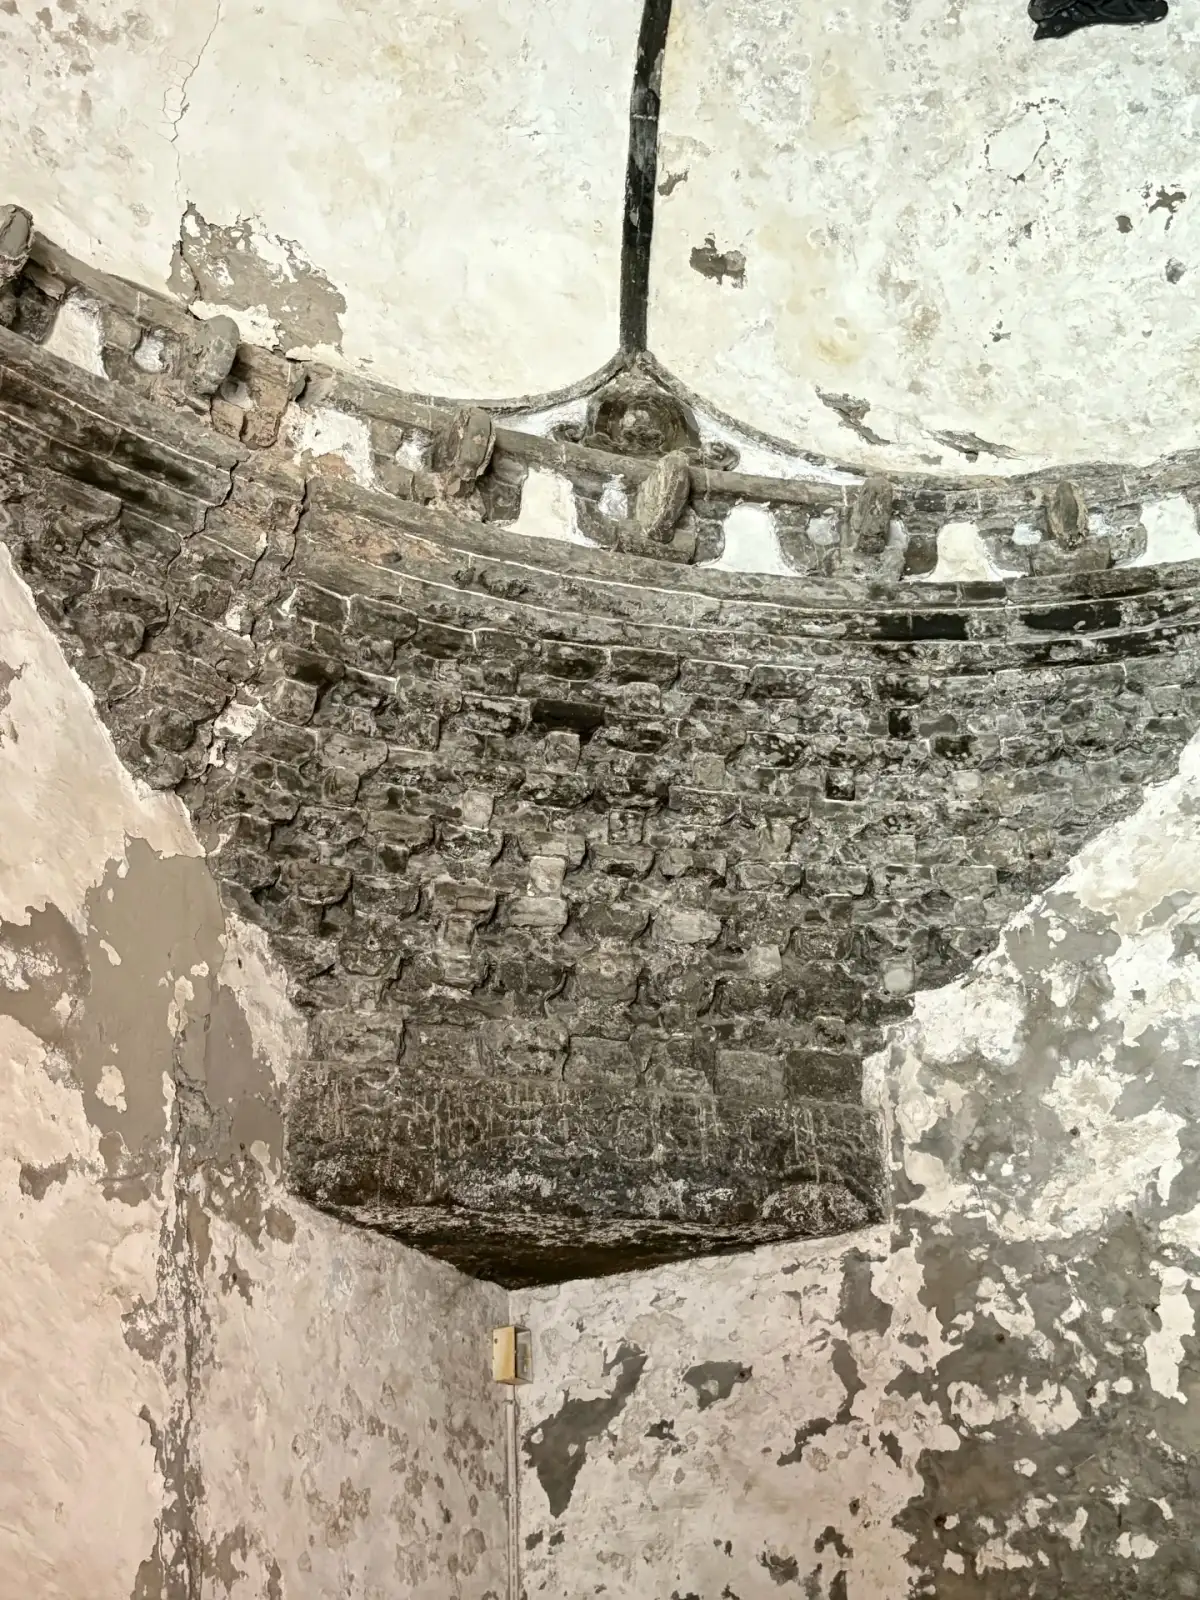
weathered domes, brick walls, and interior carved structures. Photo:Yamazaki Garbled Text · Original Post.
When cracks appeared, building conservation began to face new challenges
According to the management office’s report, after cultural heritage authorities discovered cracks in the walls, they continuously monitored their development and organized discussions involving multiple stakeholders. While cracks may seem like mere surface imperfections in everyday life, in the context of historic building conservation, they can indicate structural or foundation issues. With this understanding, when visitors view the building as a whole, they will more readily appreciate the long-term observation and maintenance that underpin it. The current state of stability is also the result of ongoing conservation efforts.
This story is particularly well-suited to challenging a common misconception: ancient architecture does not naturally survive to the present simply by being left in its original location. Materials are affected by the environment, and usage patterns change over time; conservation requires careful assessment once problems are identified. For history enthusiasts, the act of maintenance itself is an integral part of history. It documents how later generations perceive a heritage site and the choices they make to ensure its continued preservation.
During family visits, you can start by discussing the maintenance of household items at home, then scale up to the architectural level. While cracks in small objects may require simple repairs, the challenges faced by historic buildings involve more complex structural and environmental factors. Such analogies provide a gateway to understanding, rather than simplifying the complex engineering work to merely “lifting the building.” If children continue to ask about the specific procedures involved, they can read the engineering explanations provided on-site, giving their technical curiosity a clear focus.
The overall jacking operation places the foundation at the center of the story
The original report notes that, following numerous discussions, the conservation plan ultimately adopted a method of raising the entire structure. The project lifted the pavilion by 3.1 meters while preserving the Yuan Dynasty foundation layer. For the average visitor, the significance of this figure lies not merely in the height, but in the shift in perspective it signifies: the relationship between the building and the ground can be reconfigured through conservation efforts while still preserving crucial historical information. The story of this upward movement actually connects the invisible underground with the visible pavilion.
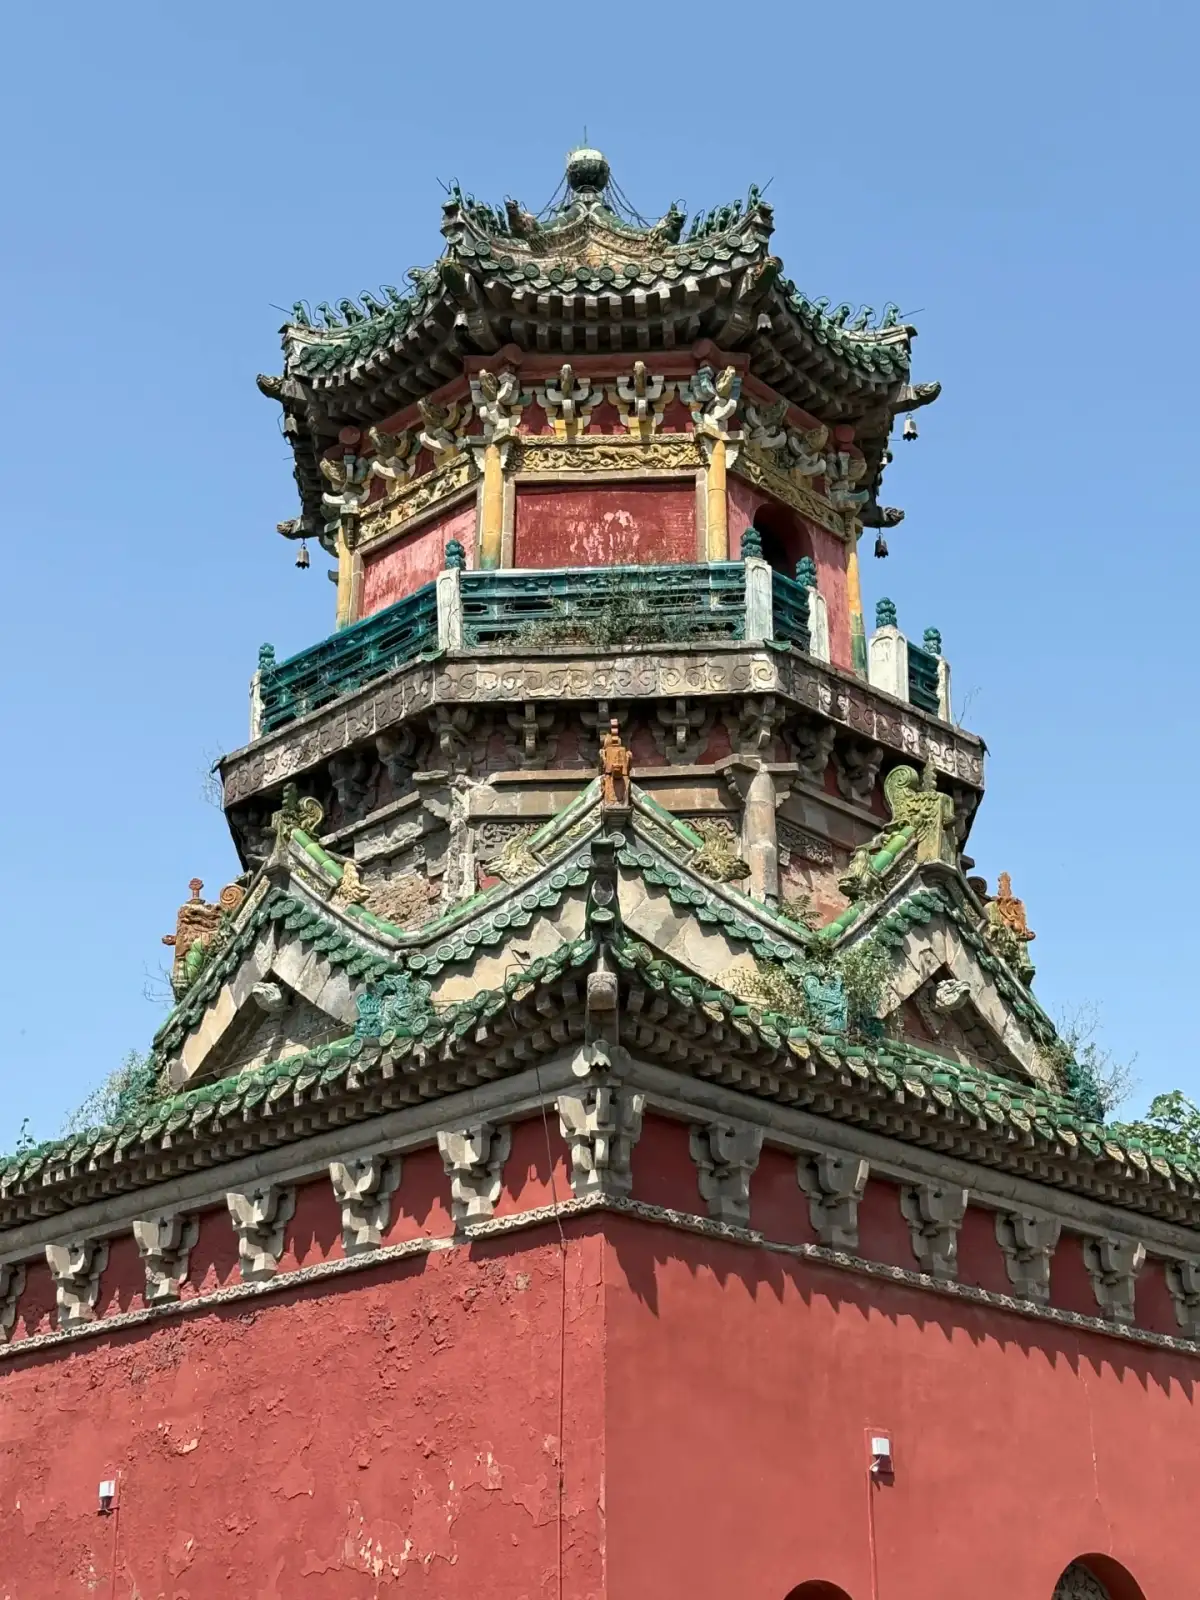
A close-up of the painted beams, railings, and eaves on the multi-story pavilion. Photo:Yamazaki Garbled Text · Original Post.
to approach the site with a question: What is the relationship between the building’s current silhouette and its original ground level, as we understand it? If on-site explanations, diagrams, or conservation displays are available, use them to build a mental picture. The construction process cannot be fully understood from the exterior alone, but diagrams can help connect the underground structures, the foundation, and the superstructure. The visit thus progresses from “what is before our eyes” to “how it has been preserved to this day.”
This also makes the concept of “preserving the original state” all the more worthy of discussion. Travelers may be drawn to historic architecture because of its materials, form, and historical memories—or perhaps because of its relationship to the city. Conservation projects must address values on multiple levels, rather than merely preserving a beautiful exterior. Examining the case of the Jade Emperor Pavilion helps us realize that the continuity of cultural heritage often depends on specific choices, and that each choice must respond to the very essence it seeks to preserve.
stratum, adding a downward temporal dimension to the architecture
The report’s inclusion of information about the Yuan Dynasty stratum adds a downward dimension to the viewing experience. Usually, when we view architecture, we look upward along its height; stratigraphy, however, brings time to our very feet. These two perspectives intertwine within the same heritage site, transforming the building from a mere independent form into one connected to the city’s ground and historical context. This insight could serve as a minor theme for cultural travel in Kaifeng, reminding visitors to observe how spaces from different eras overlap within the city.
If you’re interested in archaeology, pay attention to how the relationship between archaeological strata and the building is explained. There’s no need to memorize complex terminology in advance; start by distinguishing between building materials, structural foundations, and the historical ground level—these are three elements that can be discussed separately. Once these layers are clearly distinguished, the purpose of the conservation project becomes much easier to understand. Visitors will also be better able to grasp the points raised in the guided tour, rather than simply remembering the surprising height to which the structure was raised.
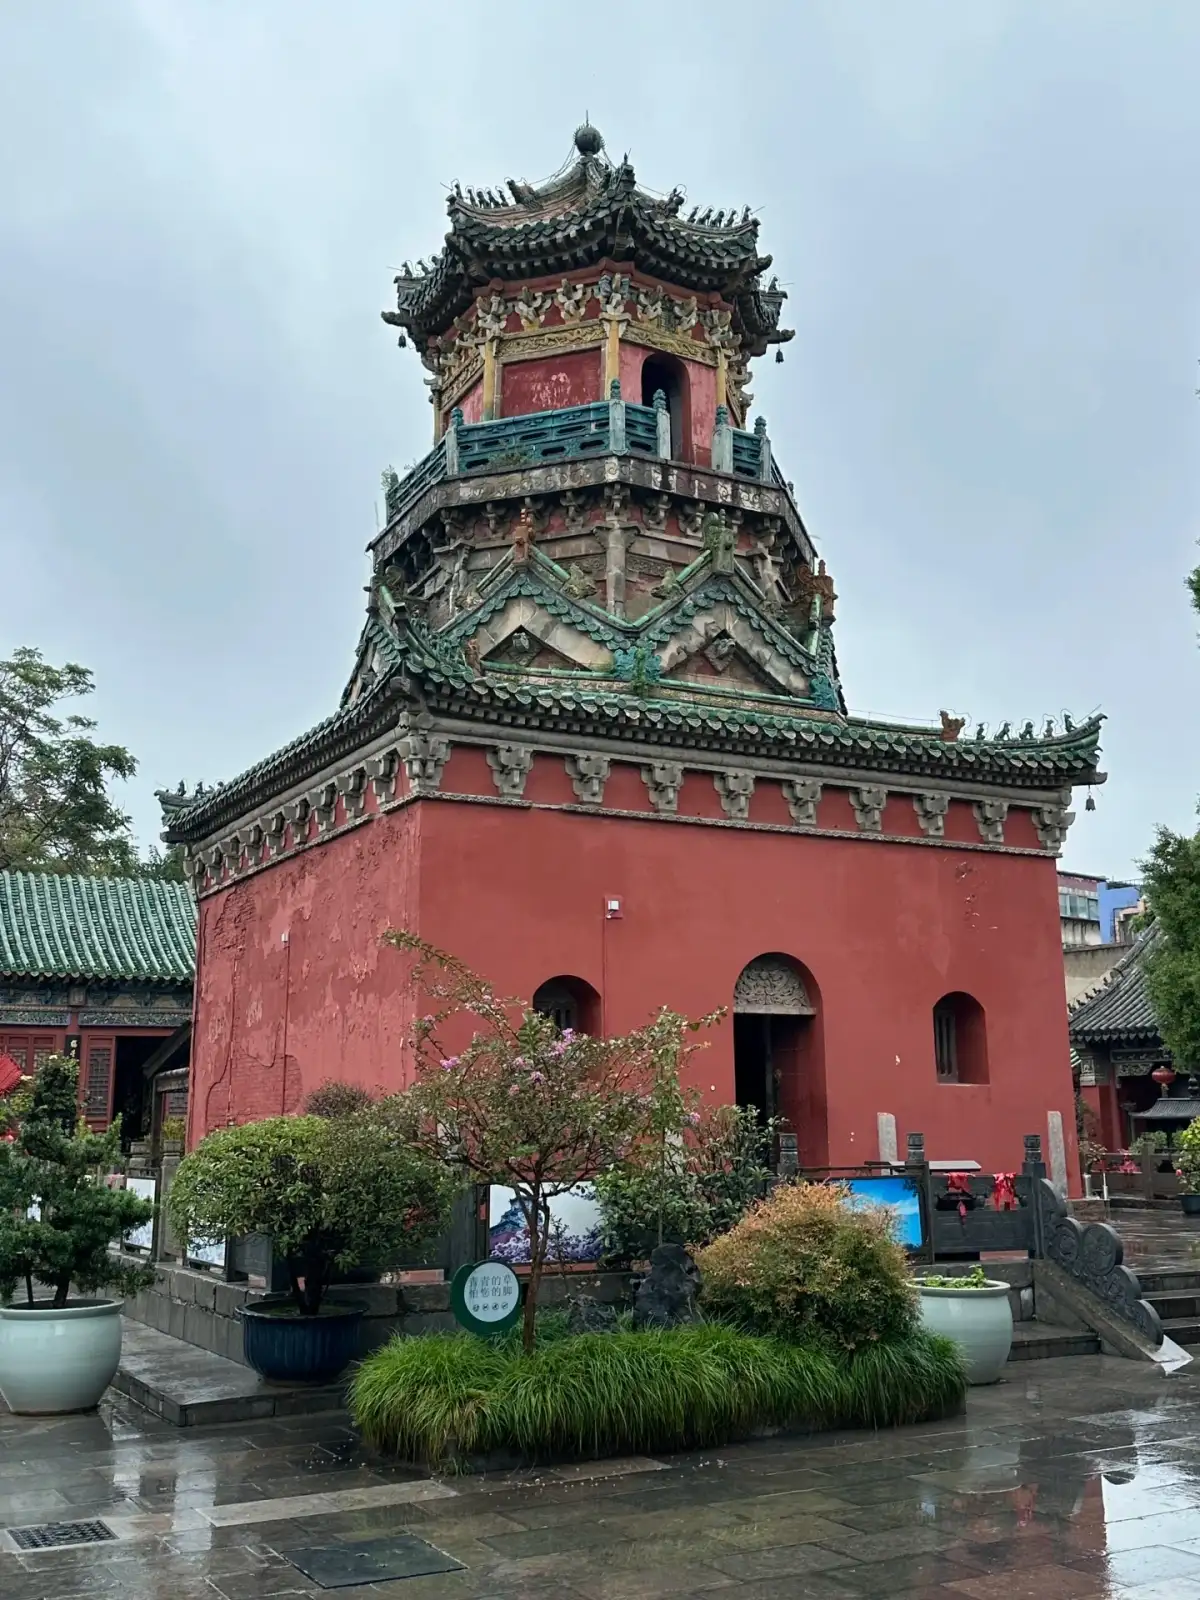
A multi-story pavilion on a red pedestal after the rain. Photo:Upstream · Original Post.
For those who enjoy urban exploration, after touring the building, continue to observe the surrounding roads and spaces that remain open to the public. What kind of urban environment do historic buildings occupy today? How are they perceived up close? How do nearby activities influence the sense of lingering? These questions connect contemporary life with cultural memory, without the need to invent a distant historical narrative. The life of a building encompasses not only the preserved materials but also how people today approach and understand it.
Set aside some quiet, focused time to appreciate Kaifeng’s architecture
If your itinerary already includes plenty of street scenes, performances, or bustling attractions, exploring the Jade Emperor Pavilion can offer a change of pace. First, observe the form; then, review the engineering details; and finally, return to the building’s relationship with the ground—this sequence provides a clear focal point. Adjust the duration of your stay based on the open areas and the interests of your companions, allowing the cultural content to dictate the pace, rather than constantly adding other attractions just to prove the itinerary is packed.
In your travel journal, consider including a full-view photo of the building at ground level, accompanied by the note: “How much conservation effort went into preserving its stable silhouette today?” This phrase connects the image to the project’s history and will prompt you to actively consider the foundation, surroundings, and maintenance the next time you visit another historic building. A small-scale visit can thus foster a new way of observing—one that is far more meaningful than simply remembering which famous dynasty the structure belongs to.
If you wish to place Kaifeng within the context of Henan’s cultural landscape, you can start from this siteTourist ItineraryDiscuss the actual route with a guide, or refer toLongmen Grottoes Destination Overviewto compare the distinct challenges posed by stone construction, the surrounding environment, and heritage preservation. The unique aspect of the Yuhuang Pavilion stop is that it encourages visitors to shift their gaze from the roof to the ground below, revealing the meticulous work required for an ancient building to continue to thrive.
Sources and Editorial Notes
This article is an original travel analysis compiled by the Dongxing Travel editorial team based on the cited materials; it is not a firsthand account by the author. The full text of the original post has not been reproduced; accompanying images are used within the scope of authorization and are credited to the author and the source of the original post. They do not serve as proof of actual visits or services provided to Dongxing Travel clients.
Sunny Day · The Ancient City of Kaifeng, Steeped in History · Travel Notes; Verified/Compiled on: October 3, 2026.
Published by the Henan Museum / Kaifeng City Yanqing Temple Fan Tower Cultural Relics Management Office · Kaifeng Yanqing Temple’s Jade Emperor Pavilion Successfully Jacked Up 3.1 Meters · Official source; Verified/Compiled on: October 3, 2026.
Yamazaki’s Garbled Text · A Day Trip to Kaifeng: Visiting Only Authentic Historic Buildings (I’ve Already Completed This Itinerary) · Image source: This article does not cite this post as a basis for current policy.
Upstream · Visit the Ancient Capital of Eight Dynasties and Embark on a Journey to Explore Nationally Protected Sites · Image source: This article does not cite this post as a basis for current policy.