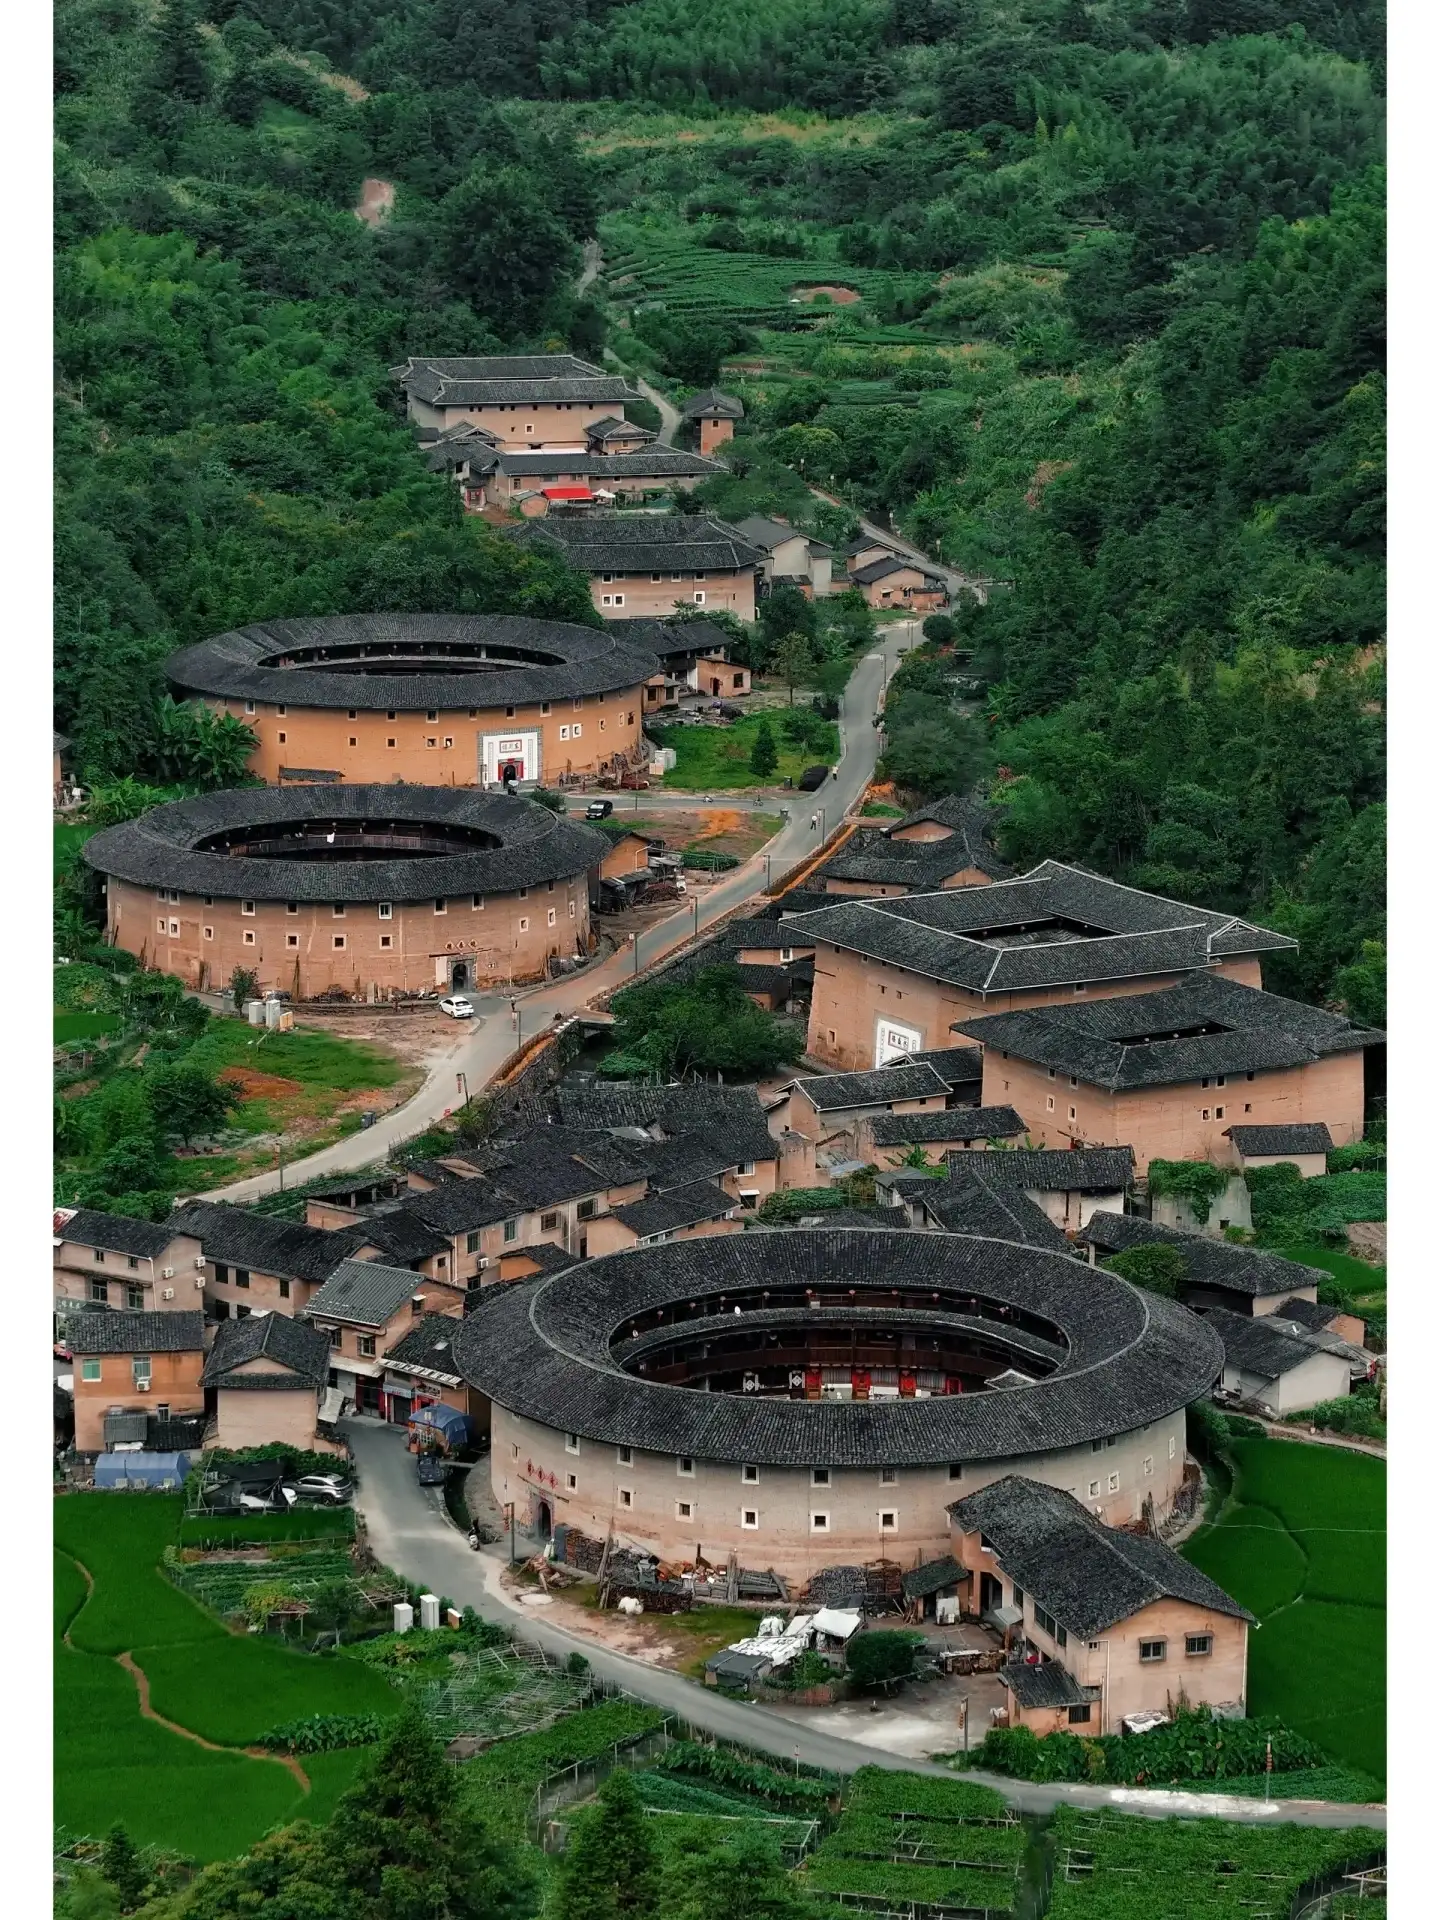
The most common angle for photographing tulou is a bird’s-eye view from above, showing a circular outer contour enclosing a central courtyard. Once you reach the entrance, however, the questions shift: How do the thick walls and wooden verandas come together? How do multiple families share a single courtyard? Why are the decorative elements on the doors and windows concentrated in certain areas? As you enter with these questions in mind, the tulou transforms from a striking shape into a living space that can be explored layer by layer.
The UNESCO description of the Fujian Tulou World Heritage Site details the 46 listed structures scattered across southwestern Fujian. These include circular or square, multi-story earthen dwellings whose value stems from communal living, defensive needs, and the surrounding agricultural and forestry environment. The name of the World Heritage site does not imply that all structures called “tulou” are located in the same place, nor does it mean that every building has exactly the same structure or visitor access conditions.
First Impression: How the Thick Walls Engage with the Mountain Landscape Upon arriving at the village, start by looking out into the distance to observe how the buildings relate to the roads, fields, and
When you arrive at the village, start by looking a little further afield to observe the relationship between the buildings and the roads, fields, and hillsides. The exterior walls of large-scale buildings easily draw attention, but the approach routes are equally important: where one approaches from, which space the entrance faces, and whether there are other buildings nearby. This is a matter of on-site observation; the answers should be sought from the specific building and the accompanying explanations, rather than interpreting every location as having the same fixed meaning.
By observing the walls and eaves from the outside, then examining the layers of the wooden structure from the inside, you’ll gain an understanding of different scales. The solid exterior walls define the boundaries, while the layout of the courtyard and the surrounding spaces places daily life within. You can understand how the doors, windows, and entrances are organized by referring to official descriptions and information about the building. Examining the distant view, the mid-range view, and the details separately makes it easier to remember the structure than simply taking a single, complete photo of the front facade.
Which is more worth seeing—circular or square? They offer different perspectives. A circular layout allows the gaze to move continuously along the perimeter of the courtyard, while a square layout draws attention more easily to the corners and the relationships between the sides. Travelers don’t need to rank these shapes in advance; they can choose based on what they wish to understand: if you’re interested in the overall geometry, find a public vantage point where you can clearly see the outline; if you’re interested in timber construction and ornamentation, spend more time in the open interior areas.
Second Glance: Stand in the Courtyard to See How People Interact
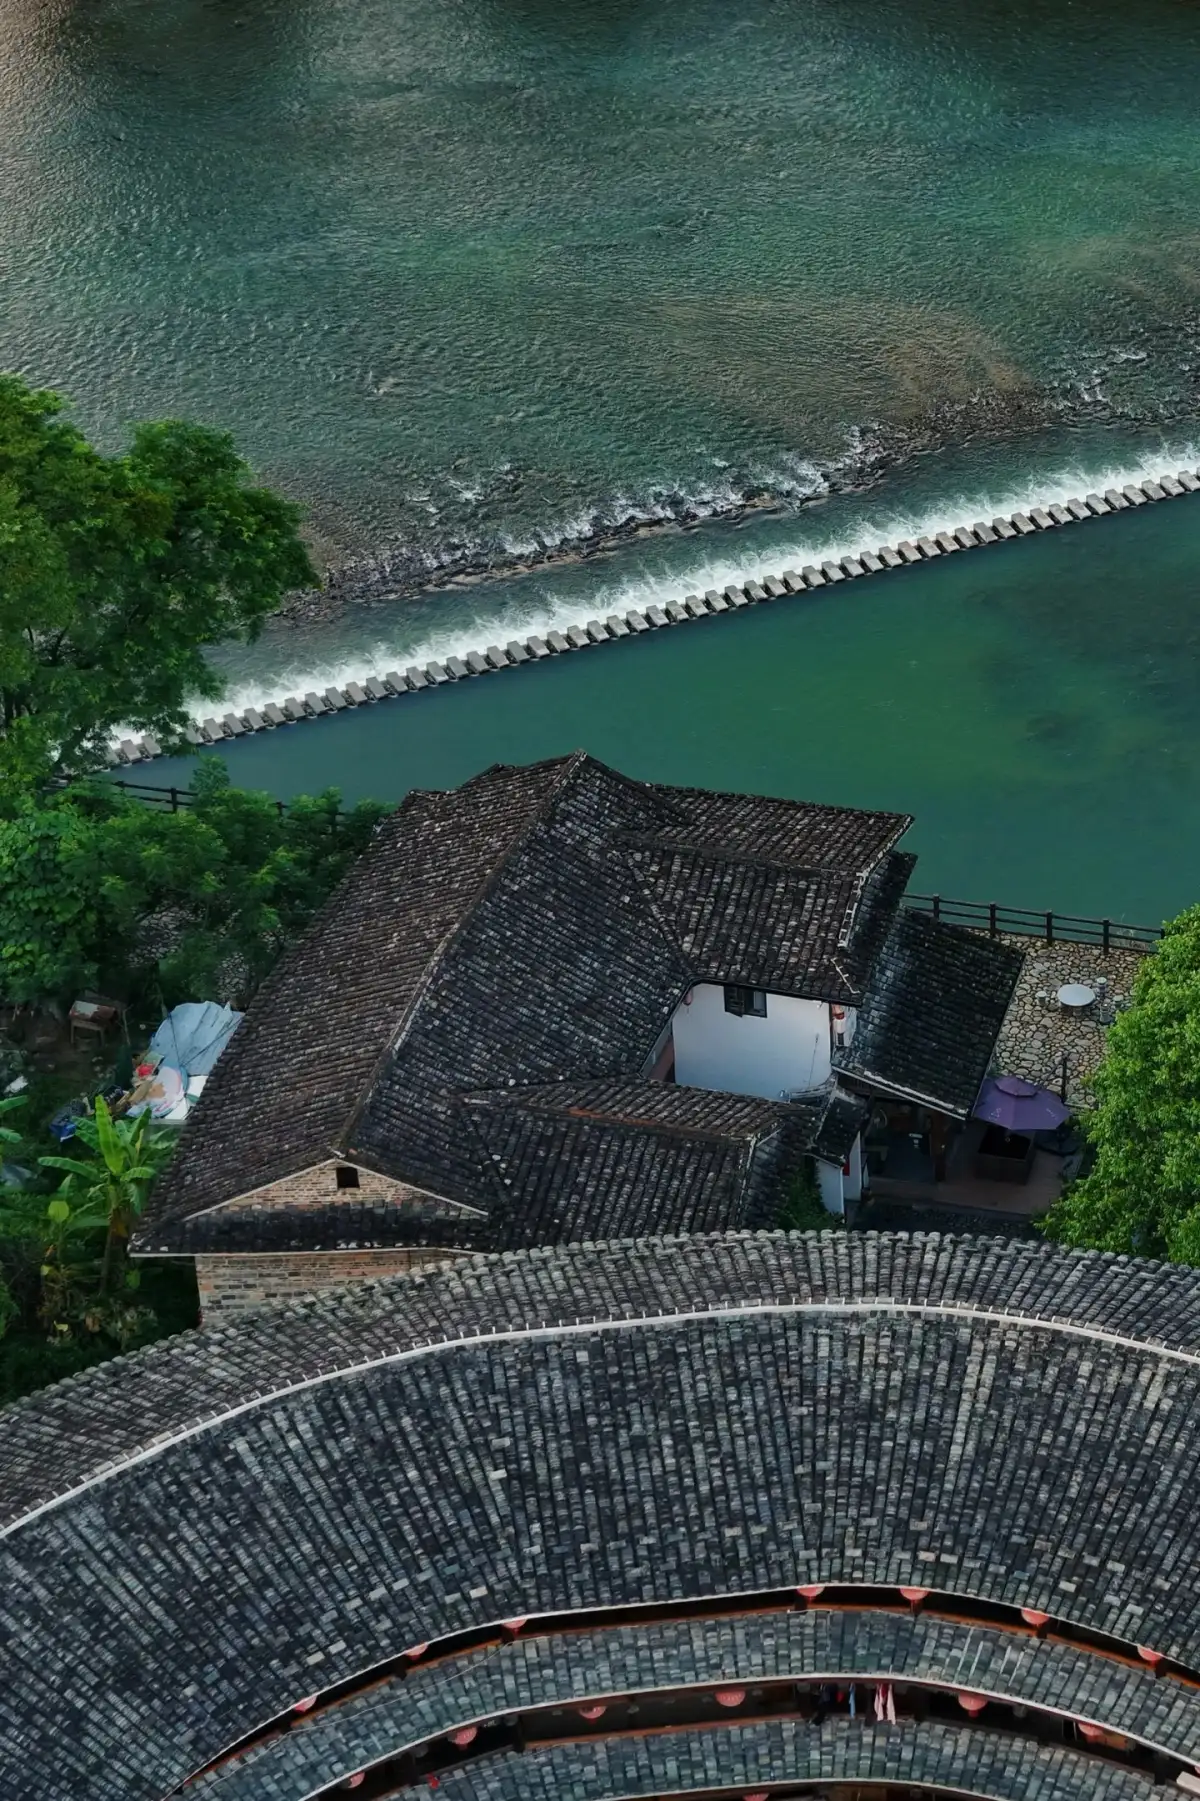
A bird’s-eye view of the inner courtyards and waterways of Fujian’s circular earthen buildings. Photo:Caya Xiexie · Original Post.
The central courtyard not only offers a view but also invites reflection on the relationship between shared spaces and private family quarters. The World Heritage inscription emphasizes the collective lifestyle of the Tulou and the organization of their internal family spaces. Visitors can follow the designated tour route to observe the placement of doors and corridors, imagining how one would move from private rooms to communal areas. While communal living does not mean every household is exactly the same, the specific history should be learned from the exhibits within this particular building or through local guided tours.
If public floor plans or models are available, first locate the relative positions of the entrances, courtyards, and each floor, then return to the actual site. What appears to be a simple walkaround on a drawing may differ on-site in terms of lighting, sightlines, and the experience of walking through the space. Floor heights, railings, staircases, and corridors can also affect your vantage points. Whether you can access a particular floor depends on the day’s management arrangements—it’s not a privilege you can assume based on someone else’s photos.
小红书作者沙沙探险记记录了陪母亲走访永定和初溪的经历,特别提到展示生活器具的空间以及对不同土楼参观方式的感受。这些个人观察提示了一个选择:你更想看解释性展示,还是观察建筑与村落仍然相连的环境?作者当时的票价、楼层通行与交通时间不能直接作为今天的安排。
When visiting with elders, explanatory demonstrations may help connect unfamiliar structures with everyday objects; however, practical considerations such as walking paths and stairs should also be taken into account. Architecture enthusiasts can pause in the courtyard and observe how repetitive elements create a sense of rhythm along the corridors. Both approaches work well within a single building; there’s no need to rush through every courtyard just to prove you’ve seen more buildings.
Third Glance: Wooden Windows and Staircases Draw Your Gaze Closer
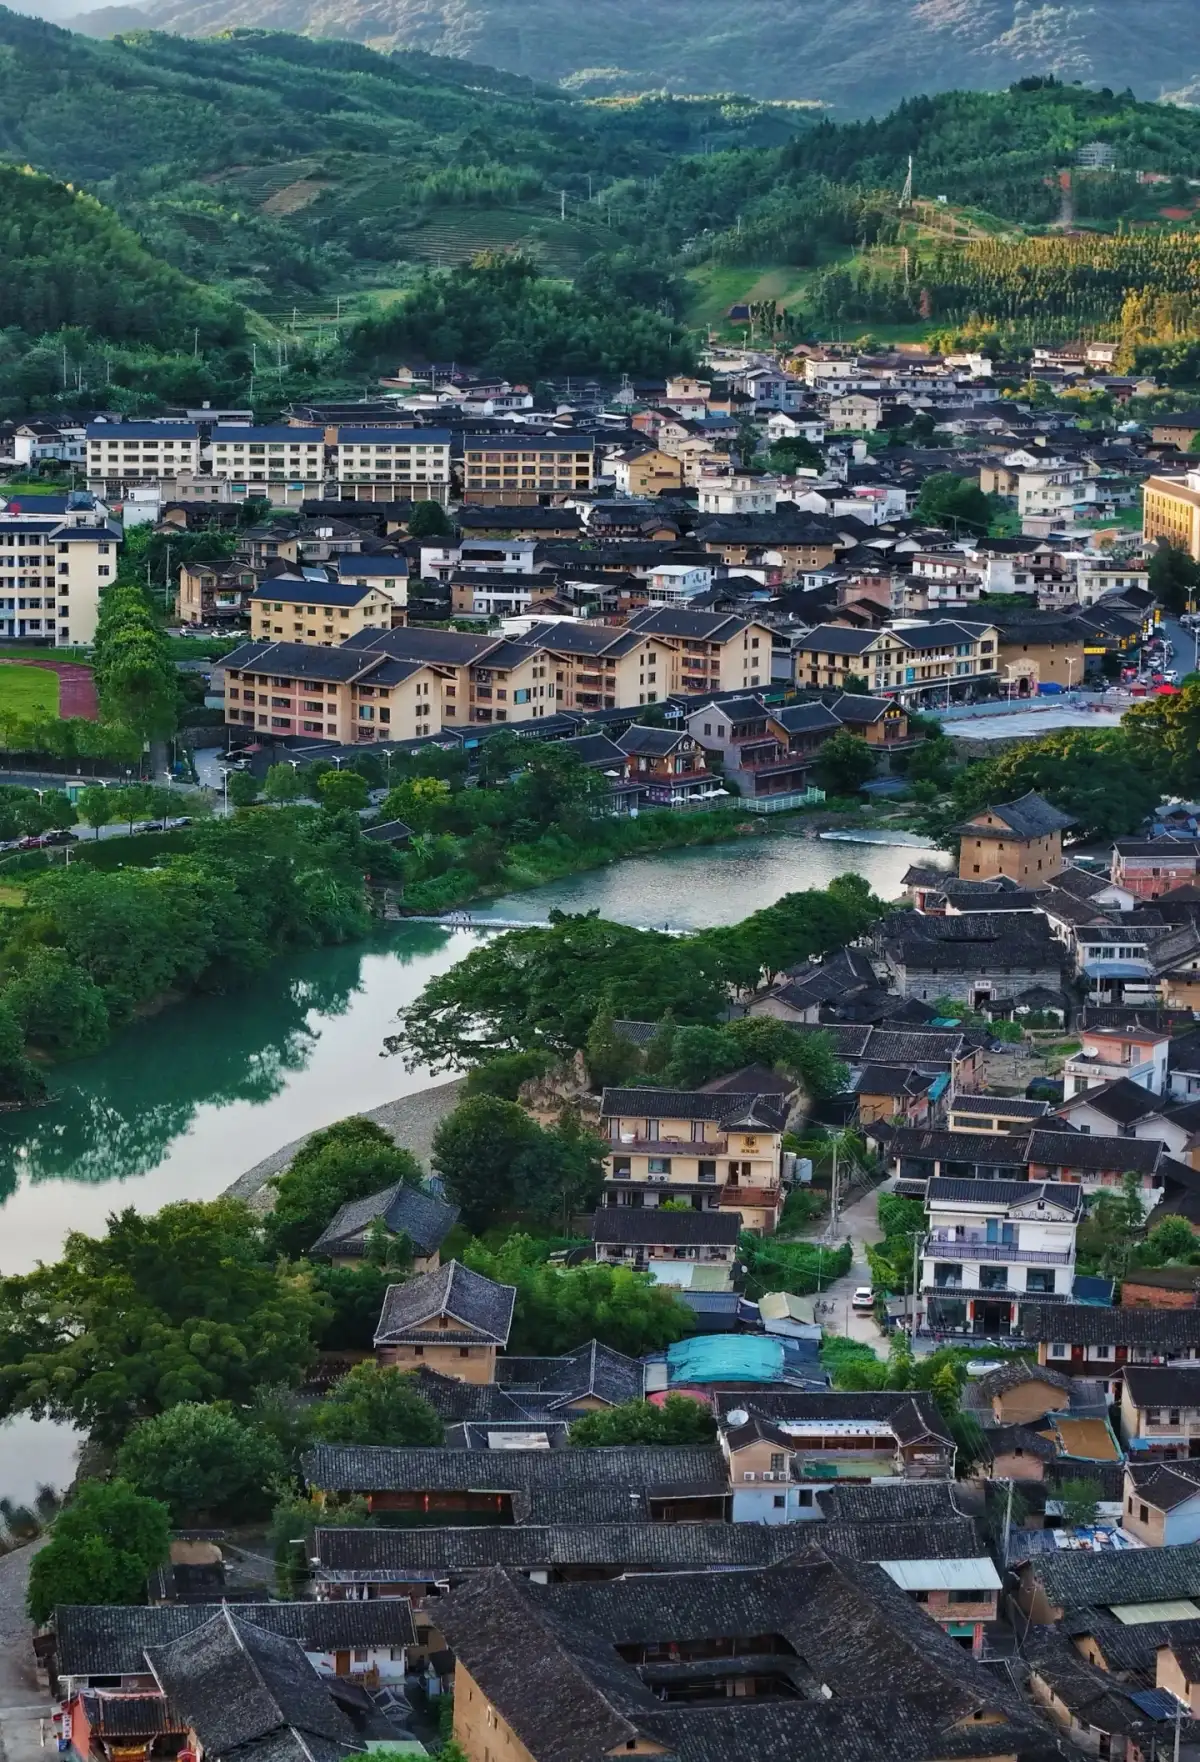
of riverside structures surrounding the Fujian Tulou villages. Photo:Caya Xiexie · Original Post.
另一位小红书作者Caya邪邪把注意力放在绳武楼的屏风、门窗和楼梯等细部。本文不采用笔记中的数量或开放概括,保留它提出的观察方向:土楼除了外形,也有值得近看的内部工艺。墙面、木构、装饰与实际使用痕迹并置,会让大体量建筑呈现更细的尺度。
When examining decorations, start with their location: Are the patterns on door frames, balustrades, or screens? Which side do passersby see them from? Are there any repeated architectural elements in the surrounding structure? Next, look at the content; if there are captions or explanations on display, record the actual names. If no explanation is provided, simply describe the shapes, lines, and layout of the plants as you see them; there is no need to assign an auspicious meaning to every group of motifs.
photography can also follow this sequence. One wide-angle shot establishes the overall spatial context and locates the details; a medium shot illustrates the relationship between doors, windows, and corridors; and a close-up captures the materials and patterns. Photographing only the details may be visually striking but fails to show where they belong; conversely, shooting a circular tower solely from above overlooks the human scale of interaction with the architecture. Expressing the same subject from different distances allows for a complementary approach to both viewing and photography.
Where people live, the way they spend their time is different
If you encounter items at the doorway, laundry hanging out to dry, or daily activities during your visit, it suggests that this space may still be in use. Stick to viewing the exterior along permitted routes; an open door does not automatically mean you are welcome to enter. To gain insight into residents’ lives, you can engage in conversation after obtaining consent when appropriate, treating people as participants in local life. Using their household activities directly as a photographic backdrop will divert the focus of your visit from the theme of shared living.
distinguish between exhibition areas and residential areas; it’s best to learn about these through on-site signage and staff. Publicly displayed fixtures, informational signs, and model spaces are suitable for stopping to examine; however, private belongings should be respected. Purchasing local goods or chatting with shop owners can be a way to get to know the village, but making a purchase does not grant implicit permission to photograph interiors or people. The scope of photography should also be determined in accordance with on-site regulations.
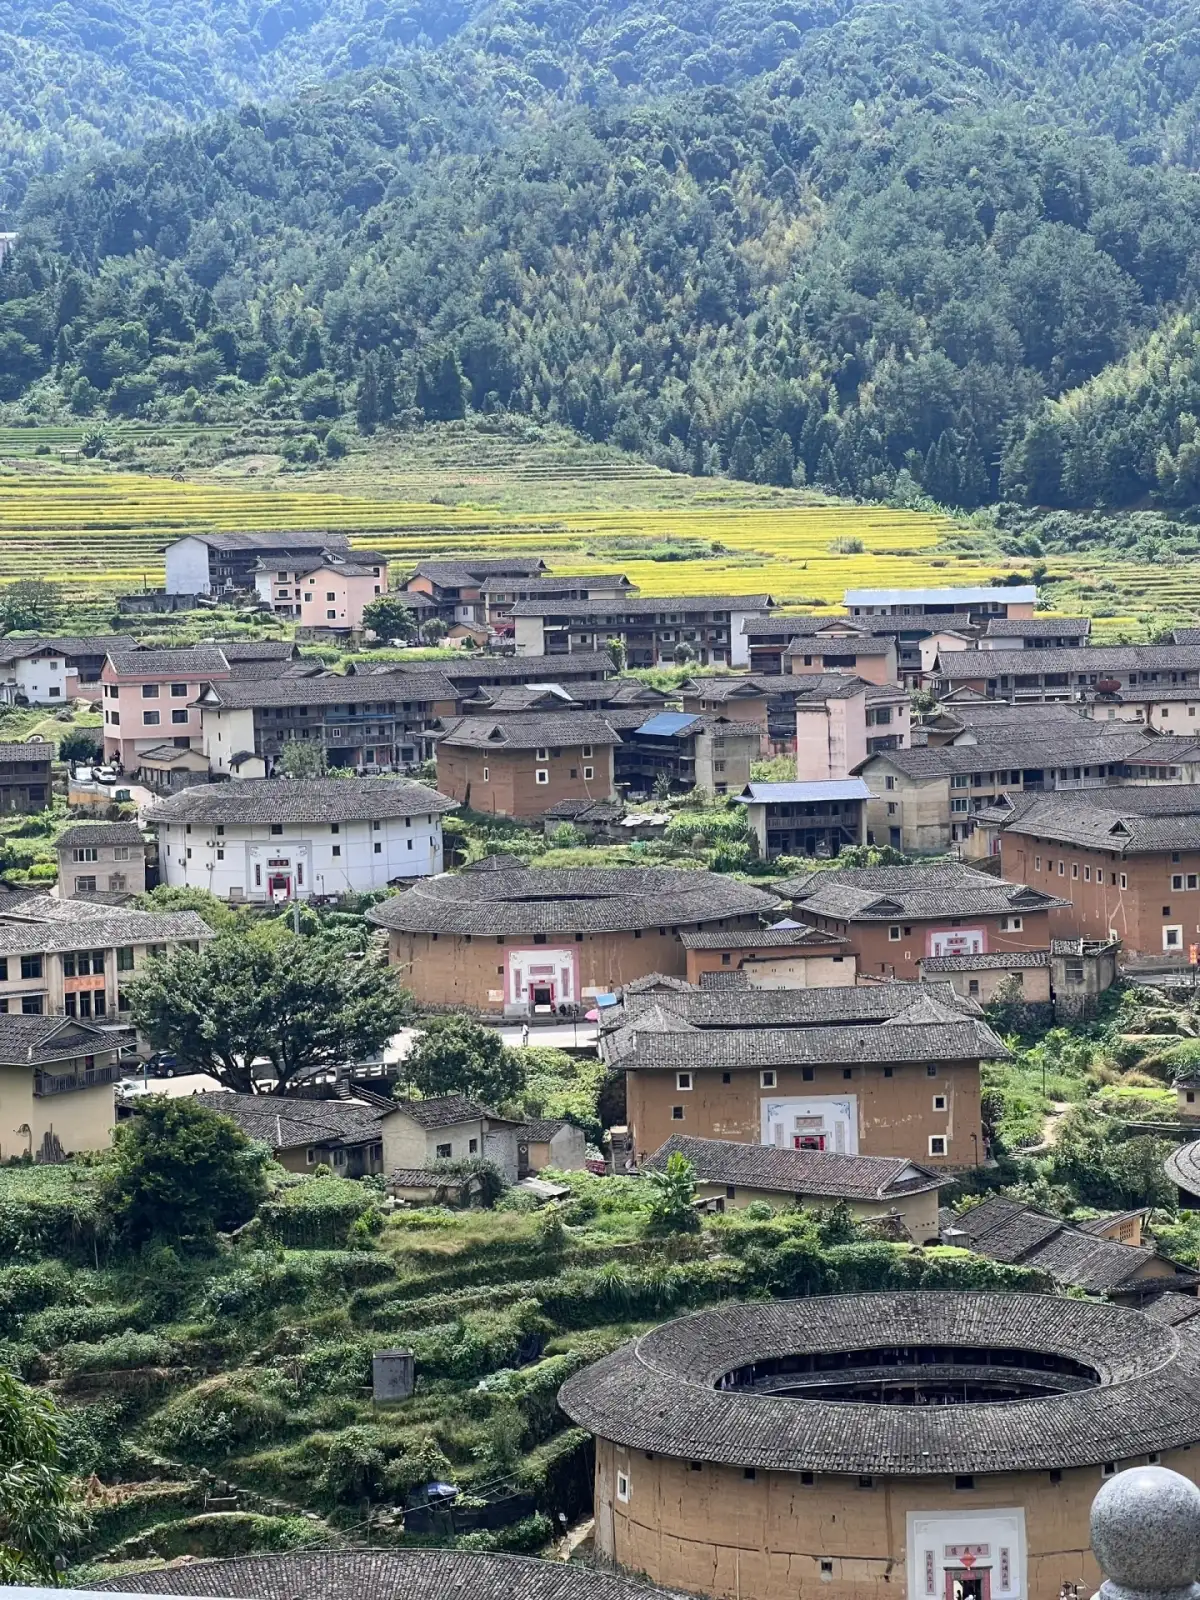
A distant view of the Fujian Chuxi Tulou Cluster and the mountain village. Photo:ShaSha’s Adventure Diary · Original Post.
Choose a cluster of tulou and give some attention to the surrounding environment
When planning a Tulou itinerary from cities like Xiamen, be sure to confirm both the specific Tulou clusters and the transportation routes to and from them. Fujian Tulou are a collection of structures spread across multiple regions, and attractions with similar names may not be on the same route. Rather than listing multiple tulou clusters as a single-day itinerary, it’s better to first select a primary site for in-depth exploration and then determine whether you have the energy to observe surrounding villages. With clear itinerary goals, transportation arrangements are also easier to discuss.
Your time on-site can be divided into three segments: observing the village environment before and after arrival, gaining an understanding of the whole within the courtyard, and slowly examining the details in the open areas. Meals and breaks are interspersed throughout, so elders or children do not need to follow the guided tour continuously. If weather conditions make observation from higher vantage points unsuitable, there is still much to explore within the courtyard; if access to interior areas is temporarily restricted, the building’s scale and relationship with the village can still provide a complete experience.
As you leave, ask yourself three questions: How does this building frame the shared space? Which detail made you take note of the materials and craftsmanship? What practical connections does it have with its surroundings? The more specific your answers, the less likely this visit will be reduced to nothing more than a circular symbol. Official heritage descriptions provide a historical framework, authentic field notes offer different perspectives, and the actual buildings and residents give shared life a tangible warmth.
Source and Editorial Notes
This article is an original travel analysis compiled by the Dongxing Travel editorial team based on cited materials; it is not a firsthand account by the author. The full text of the original post has not been reproduced; accompanying images are used within the scope of authorization and are credited to the author and source of the original post. They do not serve as proof of actual travel experiences or services provided by Dongxing Travel.
Sasha’s Adventure Diary · Longyan Travel | My Mom Says It’s Absurd That the Fujian Culture and Tourism Bureau Doesn’t Promote This! · Travel Notes; Verified/Compiled on: October 3, 2026.
Caya Xiexie · There are so many Fujian Tulou, but this is the only one I love‼️ · Travel Notes; Verified/Compiled on: October 3, 2026.
UNESCO World Heritage Centre · Fujian Tulou · Official sources; Verified/Compiled on: October 3, 2026.